Builtto theline.
Blackline Design is a small construction company that builds what's on the drawings, on schedule, with one point of contact from first site visit to final walkthrough.
What we build
Residential and light commercial projects, sized for a crew that knows every job by name.
| Code | Scope | Typical work |
|---|---|---|
| R-100 | Renovations | Kitchens, bathrooms, basements and whole-floor redesigns, including layout changes and finishes. |
| A-200 | Additions | Rear and second-storey additions, sunrooms and garage conversions, coordinated with your designer or engineer. |
| C-300 | Commercial fit-outs | Offices, retail and clinic interiors: framing, drywall, ceilings, doors and hardware, millwork and finishes. |
| S-400 | Structural & framing | Load-bearing wall removals, beams, framing and interior partitions built to the stamped drawings. |
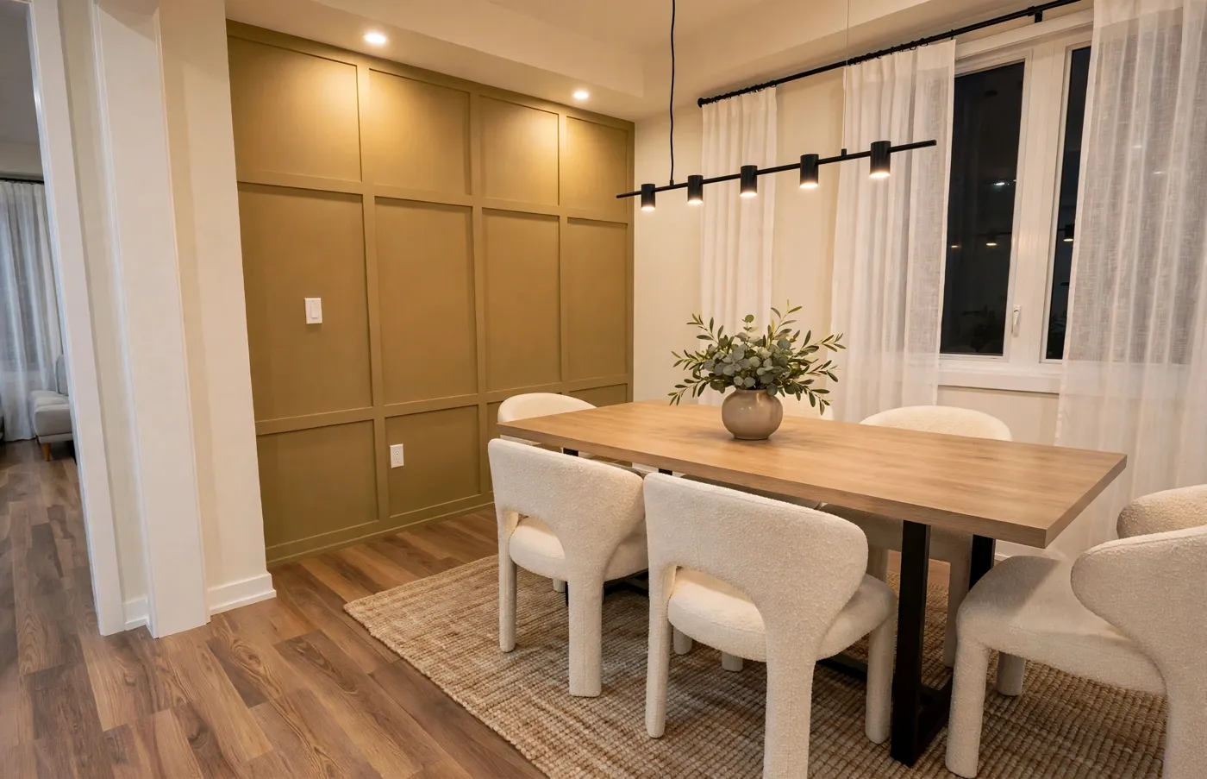
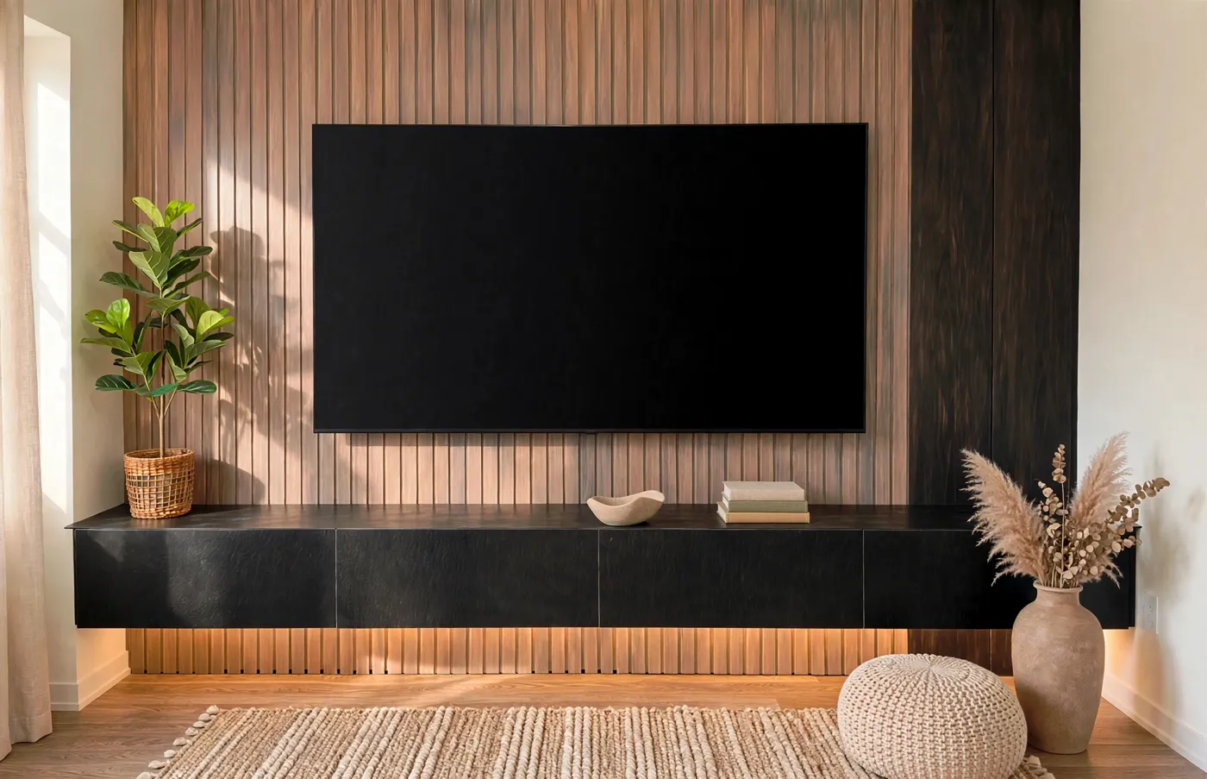
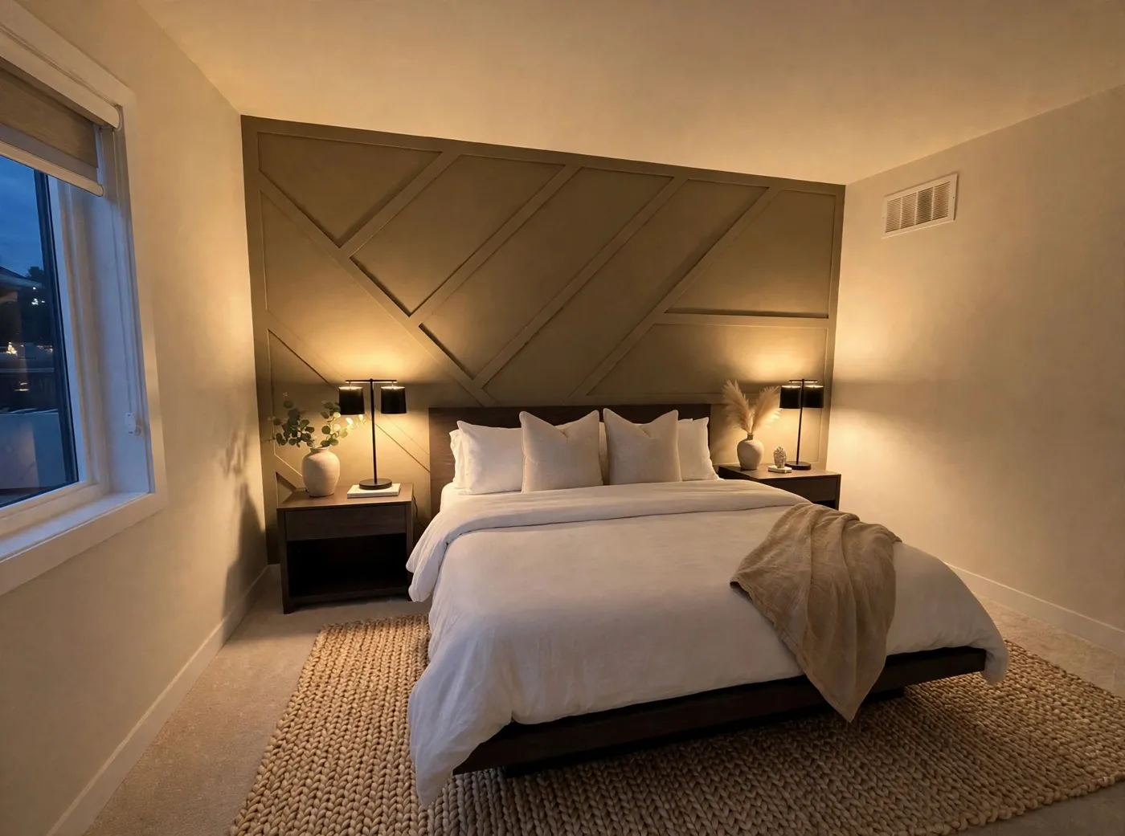
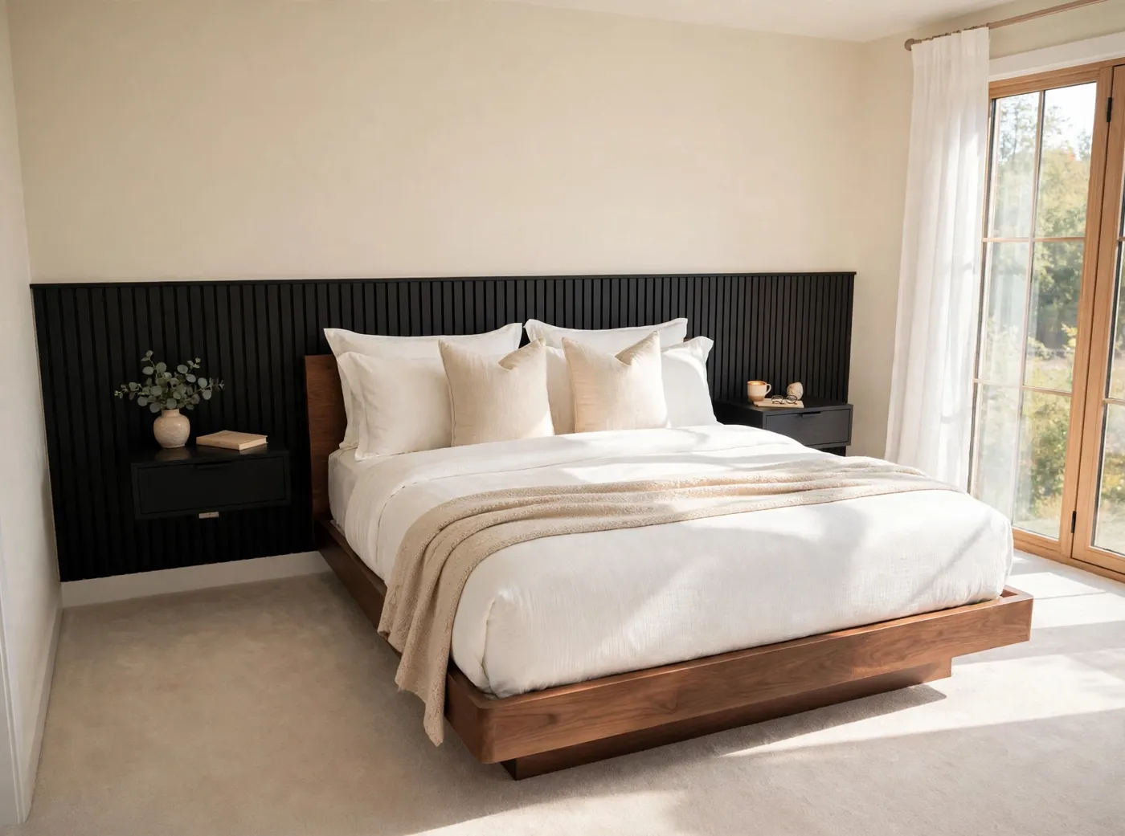
| F-500 | Feature walls & millwork | Board-and-batten, slat and geometric accent walls, media walls, floating consoles and built-ins. |
| P-600 | Project management | Permits, trade coordination, shop drawing review and scheduling, handled for you. |
Recent work
Feature walls and custom millwork from recent homes, built and finished by our crew.
How a job runs
Four stages, the same on every project. You always know which one you're in.
Site visit
We walk the space with you, take measurements and talk through what you want and what you're working with.
Estimate
A line-item estimate and schedule, so you can see where the money goes before anything starts.
Build
Permits pulled, trades booked, site kept clean. Weekly updates with photos and what's next.
Closeout
Final walkthrough, a deficiency list closed out item by item, and warranty paperwork in hand.
Why Blackline
One point of contact
The person who quotes your job runs your job. No hand-offs, no repeating yourself.
Built to the drawings
We review the details before we build, so questions get answered on paper instead of on site.
Clean, safe sites
Daily cleanup, protected floors and a safety-first crew, because people live and work around our jobs.
Let's draw the first line.
Send us a note with a few details and we'll set up a site visit.
- Address or general area of the project
- What you want built or changed
- Drawings or photos, if you have them
- When you'd like to start